@import url('https://fonts.googleapis.com/css2?family=Inter:wght@500;600;700&display=swap');
.card-intro .tech,.tech{display:none!important}
.pex{--terra:#CB735D;--terra-soft:#E3A18F;--ink:#3D1E19;--body:#5A453C;--muted:#8A6F60;--line:rgba(61,30,25,.1);--card:#FFFFFF;--card-deep:#FBEADF;--sand:#D4B48C;font-family:Montserrat,sans-serif;color:var(--body);line-height:1.65}
.pex *{box-sizing:border-box}
.pex table{border:0!important;border-collapse:collapse!important;background:transparent!important}
.pex table tr,.pex table th,.pex table td{border:0!important;background:transparent!important}
.pex .pex-id td{border-bottom:1px solid rgba(61,30,25,.08)!important;padding:15px 18px!important;vertical-align:top!important}
.pex .pex-id tr:last-child td{border-bottom:0!important}
.pex blockquote{border:0!important;padding:0!important;background:transparent!important;quotes:none}
.pex figure:not(.pex-quote){margin:0!important}
.pex figure.pex-quote{margin:30px 0 56px!important}
.pex ul{margin:0;padding:0;list-style:none}
.pex ul li{list-style:none}
.pex-upd{display:flex;align-items:center;gap:8px;font-size:12px;font-weight:600;letter-spacing:.08em;text-transform:uppercase;color:#8A6F60;margin:0 0 14px}
.pex-upd:before{content:"";width:7px;height:7px;border-radius:50%;background:#CB735D;flex:none}
.pex-upd time{font-family:Inter,Montserrat,sans-serif;font-variant-numeric:tabular-nums;color:#3D1E19}
.pex .x-label{font-size:11px;font-weight:600;letter-spacing:.18em;text-transform:uppercase;color:var(--terra)}
.pex .x-h2{font-family:'Playfair Display',serif;font-weight:500;font-size:33px;line-height:1.18;color:var(--ink);margin:0 0 4px;letter-spacing:-.005em}
.pex .x-card{background:var(--card);border:1px solid rgba(61,30,25,.07);border-radius:18px;box-shadow:0 3px 18px rgba(61,30,25,.06)}
.pex-head{margin:54px 0 16px}
.pex-head .x-label{display:block;margin-bottom:8px}
.pex-lead{font-size:17px;line-height:1.62;color:var(--body);margin:0 0 20px;max-width:68ch;font-weight:500}
.pex-top{background:var(--card);border:1px solid rgba(61,30,25,.07);border-radius:20px;padding:36px 40px;margin:26px 0 10px;box-shadow:0 4px 22px rgba(61,30,25,.07)}
.pex-top .pitch{font-family:'Playfair Display',serif;font-weight:500;font-size:25px;line-height:1.35;color:var(--ink);margin:0 0 22px;max-width:36em}
.pex-top .pitch em{font-style:italic;color:var(--terra)}
.pex-facts{display:grid;grid-template-columns:repeat(4,1fr);border-top:1px solid var(--line);border-bottom:1px solid var(--line);padding:18px 0;margin-bottom:18px}
.pex-facts>div{padding:0 20px;border-left:1px solid var(--line)}
.pex-facts>div:first-child{padding-left:0;border-left:0}
.pex-facts .v{font-family:Inter,Montserrat,sans-serif;font-weight:600;font-size:22px;letter-spacing:-.01em;font-variant-numeric:tabular-nums;color:var(--ink);display:block;line-height:1.15}
.pex-facts .v small{font-size:13px;font-weight:500}
.pex-facts .l{display:block;margin-top:4px;font-size:10.5px;font-weight:600;letter-spacing:.13em;text-transform:uppercase;color:var(--muted)}
.pex-gtitle{font-size:13px;font-weight:700;letter-spacing:.15em;text-transform:uppercase;color:var(--ink);margin:20px 0 10px}
.pex-gtitle:before{content:"";display:inline-block;width:18px;height:2px;background:var(--terra);margin-right:9px;vertical-align:middle}
.pex-chips{display:flex;flex-wrap:wrap;gap:8px;list-style:none;padding:0;margin:0}
.pex-chips li{display:inline-flex;align-items:center;font-size:13px;font-weight:500;color:var(--ink);background:var(--card-deep);border-radius:999px;padding:7px 15px}
.pex-chips li.no{color:var(--muted);background:transparent;border:1px dashed var(--sand)}
.pex-chips li.go{padding:0}
.pex-chips li.go a{display:inline-flex;align-items:center;gap:6px;padding:7px 15px;color:var(--terra);font-weight:600;text-decoration:none;border-radius:999px;transition:background .2s}
.pex-chips li.go a:hover{background:#F6DDD2}
.pex-chips li.go a:after{content:"\203A";font-weight:700}
.pex-price{display:grid;grid-template-columns:minmax(300px,380px) 1fr;gap:52px;align-items:start;padding:36px 40px}
.pex-price .hero .n{font-family:Inter,Montserrat,sans-serif;font-weight:700;letter-spacing:-.025em;font-variant-numeric:tabular-nums;color:var(--ink);font-size:35px;line-height:1.05;display:block;white-space:nowrap}
.pex-price .hero .u{display:block;margin-top:6px;font-size:10.5px;font-weight:600;letter-spacing:.13em;text-transform:uppercase;color:var(--muted)}
.pex-bars{display:grid;gap:15px;margin-top:2px;max-width:640px}
.pex-bar .t{display:flex;justify-content:space-between;align-items:baseline;font-size:13.5px;margin-bottom:6px}
.pex-bar .t b{color:var(--ink);font-weight:600}
.pex-bar .t span{color:var(--muted);font-weight:500;font-variant-numeric:tabular-nums}
.pex-bar .rail{height:14px;background:rgba(61,30,25,.06);border-radius:0 7px 7px 0;overflow:hidden}
.pex-bar .fill{height:100%;border-radius:0 7px 7px 0;background:#E0C8B6}
.pex-bar.hi .fill{background:linear-gradient(90deg,#CB735D,#E8A48F)}
.pex-bar.hi .t b{color:var(--terra)}
.pex-bar.hi .t span{color:var(--terra)}
.pex-id{width:100%;border-collapse:collapse;font-size:15px}
.pex-id td{padding:15px 18px;border-bottom:1px solid rgba(61,30,25,.08);vertical-align:top}
.pex-id tr:last-child td{border-bottom:0}
.pex-id td:first-child{width:220px;font-size:11px;font-weight:600;letter-spacing:.14em;text-transform:uppercase;color:var(--muted);padding-top:16px}
.pex-id td:last-child{color:var(--ink)}
.pex-picks{display:grid;grid-template-columns:repeat(auto-fit,minmax(300px,1fr));gap:12px}
.pex-picks>div{background:var(--card);border:1px solid rgba(61,30,25,.07);border-radius:16px;padding:22px;box-shadow:0 2px 12px rgba(61,30,25,.05);transition:border-color .25s,box-shadow .25s,transform .25s}
.pex-picks>div:hover{border-color:var(--terra-soft);box-shadow:0 8px 24px rgba(61,30,25,.1);transform:translateY(-2px)}
.pex-picks .tag{display:inline-block;font-size:10px;font-weight:700;letter-spacing:.12em;text-transform:uppercase;padding:4px 10px;border-radius:999px;background:var(--card-deep);color:var(--terra);margin-bottom:9px}
.pex-picks b{display:block;color:var(--ink);font-family:'Playfair Display',serif;font-weight:500;font-size:17px}
.pex-picks p{margin:5px 0 0;font-size:13.5px}
.pex-serv{display:grid;grid-template-columns:repeat(3,1fr);gap:12px}
.pex-serv>div{background:var(--card);border:1px solid rgba(61,30,25,.07);border-radius:16px;padding:22px;box-shadow:0 2px 12px rgba(61,30,25,.05);transition:border-color .25s,box-shadow .25s,transform .25s}
.pex-serv>div:hover{border-color:var(--terra-soft);box-shadow:0 8px 24px rgba(61,30,25,.1);transform:translateY(-2px)}
.pex-serv b{display:block;color:var(--ink);font-size:15px;margin:10px 0 4px}
.pex-serv p{margin:0;font-size:13.5px;color:var(--body)}
.pex-serv svg{width:22px;height:22px;stroke:var(--terra);fill:none;stroke-width:1.5}
.pex-prose p{font-size:16.5px;line-height:1.72;margin:0 0 18px;max-width:70ch}
.pex-prose a{color:var(--terra);font-weight:600;text-decoration:none;border-bottom:1px solid var(--terra-soft)}
.pex-quote{background:var(--card-deep);border-radius:18px;padding:38px 44px 30px;margin:30px 0 56px;position:relative}.pex-quote+.pex-cta,.pex-quote+section.pex-cta{margin-top:0}
.pex-quote:before{content:"\201C";font-family:'Playfair Display',serif;font-size:90px;line-height:0;color:var(--terra-soft);position:absolute;top:38px;left:26px}
.pex-quote blockquote{margin:0 0 0 46px;font-family:'Playfair Display',serif;font-size:20px;line-height:1.55;color:var(--ink);font-style:normal}
.pex-quote blockquote p{margin:0 0 16px}
.pex-quote blockquote p:last-child{margin-bottom:0}
.pex-quote figcaption{margin:14px 0 0 46px;font-size:12px;font-weight:600;letter-spacing:.14em;text-transform:uppercase;color:var(--muted)}
.pex-cta{background:linear-gradient(135deg,#3D1E19,#5A3128);border-radius:20px;padding:38px 40px;color:#F5E4D8;display:grid;grid-template-columns:1.4fr 1fr;gap:30px;align-items:center}
.pex-cta h3{font-family:'Playfair Display',serif;font-weight:500;font-size:26px;color:#FFF1E8;margin:0 0 10px}
.pex-cta p{margin:0;font-size:14.5px;line-height:1.7;color:#EBD3C4}
.pex-cta .acts{display:grid;gap:11px}
.pex-cta .acts a{display:block;text-align:center;padding:14px 18px;border-radius:999px;font-size:13.5px;font-weight:600;letter-spacing:.04em;line-height:1.35;text-decoration:none;transition:transform .2s,background .2s,border-color .2s,box-shadow .2s}
.pex-cta .acts a:hover{transform:translateY(-2px)}
.pex-cta .acts .a1{background:linear-gradient(90deg,#CB735D,#E08B73);color:#fff;box-shadow:0 6px 20px rgba(203,115,93,.32)}
.pex-cta .acts .a1:hover{box-shadow:0 10px 26px rgba(203,115,93,.42)}
.pex-cta .acts .a2{border:1px solid rgba(255,241,232,.32);color:#FFF1E8;background:transparent}
.pex-cta .acts .a2:hover{border-color:rgba(255,241,232,.7);background:rgba(255,241,232,.07)}
.pex-cta .acts .aw{background:#25D366;color:#08351D}
.pex-cta .acts .aw:hover{background:#3BE07E}
.pex-cta .acts .tel{display:block;text-align:center;margin-top:2px;padding:4px 2px 0;border-radius:0;color:#D8B9A8;font-size:12.5px;font-weight:600;letter-spacing:.05em;text-decoration:none}
.pex-cta .acts .tel:hover{color:#FFF1E8;transform:none}
.pex-faq{display:grid;gap:10px}
.pex-faq>div{background:var(--card);border:1px solid rgba(61,30,25,.07);border-radius:16px;padding:22px 26px;box-shadow:0 2px 12px rgba(61,30,25,.05)}
.pex-faq b{display:block;color:var(--ink);font-size:15.5px;margin-bottom:6px}
.pex-faq p{margin:0;font-size:14.5px}
.pex-guides{display:grid;grid-template-columns:repeat(2,1fr);gap:12px}
.pex-guides a{display:block;background:var(--card);border:1px solid rgba(61,30,25,.07);border-radius:16px;padding:22px 24px;text-decoration:none;box-shadow:0 2px 12px rgba(61,30,25,.05);transition:border-color .25s,transform .25s,box-shadow .25s}
.pex-guides a:hover{border-color:var(--terra);transform:translateY(-3px);box-shadow:0 10px 26px rgba(61,30,25,.12)}
.pex-guides b{display:block;font-family:'Playfair Display',serif;font-weight:500;color:var(--ink);font-size:17px;margin-bottom:5px}
.pex-guides span{font-size:13.5px;color:var(--body)}
.pex-src{font-size:12.5px;color:var(--muted);margin:10px 2px 0}
@media(max-width:900px){.pex-facts{grid-template-columns:repeat(2,1fr);gap:16px 0}.pex-facts>div:nth-child(3){border-left:0;padding-left:0}.pex-price{grid-template-columns:1fr;gap:20px}.pex-serv,.pex-picks{grid-template-columns:repeat(2,1fr)}.pex-cta{grid-template-columns:1fr}}
@media(max-width:600px){.pex-price .hero .n{font-size:26px}.pex-top{padding:22px 18px}.pex-top .pitch{font-size:20px}.pex-facts{grid-template-columns:1fr 1fr}.pex-serv,.pex-picks,.pex-guides{grid-template-columns:1fr}.pex-quote blockquote{margin-left:24px;font-size:18px}.pex-quote figcaption{margin-left:24px}.pex-cta{padding:26px 22px}}
Updated on 7 September 2026 by Petrini Exclusive Real Estate

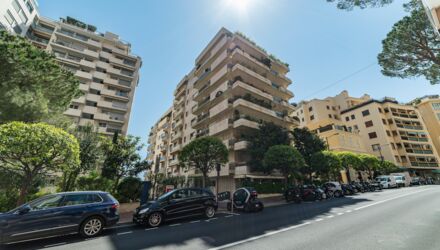
One hundred and eight metres above its own park, on the site of the former Château de Saint Roman: around 390 apartments split between La Tour and Les Terrasses, designed by Luigi Caccia Dominioni.
1982Completed
108 mHeight of the tower
≈ 390Apartments
7 Av. de Saint-RomanLa Rousse - Saint Roman
Residence services
A 33-metre outdoor pool, the largest residential pool in Monaco
Poolside bar
Changing rooms with sauna
Fitness room
Concierge service
24-hour security
Private landscaped park
More than 400 underground parking spaces
Air conditioning fitted in every apartment from the outset
Right on the doorstep
The La Rousse - Saint Roman district
Larvotto beach via the Principality's public lifts
Monte-Carlo Country Club a few minutes away
The French border and Beausoleil on foot
Prices & market
Parc Saint-Roman against the Monaco market
Asking prices at Parc Saint-Roman range from roughly €46,000 to €63,000 per square metre: the spread inside this single building is wider than the spread between two districts of the Principality. An average is not a price.
€46,000 – €63,000 Estimate per m² · 2026
The top of the range sits 14 % above the La Rousse - Saint Roman district average, while the bottom sits 17 % below it. Floor level, aspect and condition make all the difference.
Range based on the average of the listings recorded in the building, cross-checked against 2026 Petrini Exclusive Real Estate data. These are asking prices, not recorded sale prices: the figure is given for guidance and constitutes neither a valuation nor a legally binding document.
Parc Saint-Roman€46,000 – €63,000
Carré d'Or€76,460
Larvotto€70,820
Monaco average€59,929
La Rousse - Saint Roman€55,516
The district · the insiders' addresses
What residents actually have on their doorstep
Parc Saint-Roman occupies the north-eastern tip of the Principality: the Monte-Carlo Country Club, Larvotto beach and the French border are each a few minutes away, in three different directions.
SportMonte-Carlo Country Club
The clay courts suspended above the sea, and April's tournament. The closest sporting address to the residence.
SeafrontLarvotto beach
Residents go down by the Principality's public lifts rather than by car: it is the daily walk in season.
Local lifeBeausoleil, on the other side of the street
The border runs a few steps away: local shops, a market and cafés on the French side, without leaving the neighbourhood.
Open airThe residence's park
A private landscaped garden laid out above the underground car parks: a rare flat, planted space in a very steep district.
The viewThe view from the upper floors
At 108 metres, the tower opens onto the whole bay, from Cap Martin to the Tête de Chien. The upper floors are negotiated on that criterion alone.
Identity
The Parc Saint-Roman fact file
Parc Saint-Roman was built between 1975 and 1982 on the site of the former Château de Saint Roman, to plans by the Milanese architect Luigi Caccia Dominioni, and holds around 390 apartments across two buildings: La Tour and Les Terrasses.
Address
7 avenue de Saint-Roman, 98000 Monaco, La Rousse - Saint Roman district, between Boulevard d'Italie and Avenue Saint-Roman
Site
The complex was built on the site of theformer Château de Saint Roman
Architect
Luigi Caccia Dominioni (1913-2016), Milanese architect and designer, a leading figure of post-war Italian architecture
Developer
S.A.M. « Résidence du Parc Saint Roman », part of Invest International Capital Corporation S.A.
Construction
Started in 1975, completed in 1982
Height
108 metres: one of the four tallest buildings in the Principality, classified as a high-rise building
Layout
A shared base (three parking levels, one level of ancillary rooms, a garden level with the pool and the bar), the lower building Les Terrasses (garden-level studios, some of them duplexes, then blocks from 6 to 11 storeys) and La Tour, made up of two apartment blocks of 23 and 29 storeys
Apartments
Around 390 apartments, from studios to four and five-room apartments, with lots designed from the outset to be combined
Parking
More than 400 spaces across several basement levels, served by a helical ramp and two lifts connecting the entrance halls to the car parks
Lifts
La Tour: 6 high-speed lifts, 1 goods lift and 2 car park lifts. Les Terrasses: 4 lifts, 2 goods lifts and 2 car park lifts
Style
Modern movement; anodised aluminium joinery, entrance halls in chequerboard granite, garden retaining wall in architectural concrete clad with marble tiles
Original fittings
Full air conditioning by individually controlled fan coil units in every apartment, built-in safe, refuse chute on every floor, two-hour fire-resistant structure
Park
Private landscaped garden laid out above the parking levels, which gives the residence its name; outdoor pool of 33 metres, the largest residential pool in the Principality, with a bar and changing rooms fitted with a sauna at garden level
Technical inspection
Built under the supervision of SOCOTEC, reinforced concrete structure calculated to earthquake-resistant standards
Location
North-eastern tip of Monaco, directly on the edge of Beausoleil and the French border, close to the Monte-Carlo Country Club
Construction data taken from the original specification of the Résidence du Parc Saint Roman, held in the archives of Petrini Exclusive Real Estate.
Facilities
The facilities of a resort, not of an ordinary block
Parc Saint-Roman has a 33-metre outdoor pool with a bar and changing rooms, a fitness room, a sauna, a concierge service, round-the-clock security, a private park and more than 400 underground parking spaces.
33-metre pool
The largest residential outdoor pool in the Principality, with its bar and changing rooms, at the garden level of the building.
Fitness and sauna
A gym and sauna built into the residence, a rare provision for a building of the 1980s.
Concierge service
Reception, delivery handling and day-to-day services for residents.
24-hour security
Permanent monitoring of all access points to the complex.
Underground parking
More than 400 spaces across three levels beneath the park, served by a helical ramp and two lifts connecting directly to the entrance halls.
Private park
A landscaped garden planted in imported topsoil, an exception in a district built into the rock face.
The agency's clarification: the number of floors in La Tour is often given as anywhere between 30 and 35. The explanation appears in the original specification: La Tour is not a single volume but two apartment blocks, one of 23 storeys, the other of 29. Depending on which block you are looking at, you do not count the same number of levels. A second point: the descent to Larvotto beach is made by the Principality's public lifts, open to everyone, and not by any facility belonging to the building.
History & architecture
A château, then a Milanese
Parc Saint-Roman stands on the site of the former Château de Saint Roman, and is the only Monaco work of Luigi Caccia Dominioni, the Milanese architect and designer whose output shaped the face of post-war Milan.
Before the residence, there was a château. The original specification says so in one sentence: the complex was built « on the site of the former Château de Saint Roman », between Boulevard d'Italie and Avenue Saint-Roman. Seven years separate the start of construction, in 1975, from the completion of the whole in 1982. The scheme answers a constraint familiar to every building in this sector: a steeply sloping plot, set against the rock, at the exact edge of Monegasque territory.
Caccia Dominioni's answer was to bury the parking over three levels and lay a planted park on top of it, then to place two distinct volumes there: Les Terrasses, lower and more spread out, whose studios open level with the garden, and La Tour, which rises to 108 metres. Buyers in 1982 already had full individually controlled air conditioning, a built-in safe in every apartment and a pool with a bar at garden level: a level of provision well ahead of its time.
Forty years on, the tower remains one of the four tallest in the Principality, alongside Tour Odéon, and one of the few with a genuine park. To understand how this kind of address fits into the local market, our guide to buying in Monaco sets out the stages of a purchase in the Principality.
At Parc Saint-Roman, two apartments of identical size can be thirty per cent apart. Floor level, aspect and state of renovation weigh more heavily here than in any other building in the Principality, because the complex is vast and the units do not all share the same view.
It is also one of the few addresses where you still find studios and large family apartments off the same entrance hall. That mix explains why the building remains so sought after, both for sale and to rent.
Paolo Petrini · Petrini Exclusive Real Estate
At Parc Saint-Roman, the floor is worth as much as the floor area
Between a due-south unit on the upper floors of La Tour and an apartment of the same size on the lower floors of Les Terrasses, the gap in value is considerable. Knowing which category a property falls into, and the level at which the last transactions were done, matters more than the asking price. It is that memory of the residences, built up building by building over more than forty years, that makes it possible to place a price against the real market.
Message us on WhatsApp Ask for our off-market properties at Parc Saint-Roman Have your Parc Saint-Roman property valued or call the agency · +377 92 00 16 00
Frequently asked questions
Parc Saint-Roman in five questions
The most common questions about Parc Saint-Roman concern its price per square metre, its height, its architect, its facilities and the possibility of renting there.
What is the price per m² at Parc Saint-Roman in Monaco?
Asking prices at Parc Saint-Roman range from €46,000 to €63,000 per square metre in 2026, against an average of €55,516 for the La Rousse - Saint Roman district and €59,929 for the Principality as a whole. The gap comes down to the floor level, the aspect and the state of renovation of the unit. An average is not a price.
How tall is Parc Saint-Roman?
The Parc Saint-Roman tower rises to 108 metres, which makes it one of the four tallest buildings in Monaco. The number of floors is often given as anywhere between 30 and 35, because La Tour is not a single volume: the original specification describes two apartment blocks, one of 23 storeys, the other of 29.
Who designed Parc Saint-Roman?
Parc Saint-Roman was designed by Luigi Caccia Dominioni (1913-2016), the Milanese architect and designer, one of the leading figures of post-war Italian architecture. Construction began in 1975 and was completed in 1982.
What facilities does Parc Saint-Roman offer?
The residence has a 33-metre outdoor pool, the largest residential pool in the Principality, with a bar and changing rooms fitted with a sauna, a fitness room, a concierge service, 24-hour security, a private landscaped park and more than 400 underground parking spaces.
Can you rent an apartment at Parc Saint-Roman?
Yes. Apartments are regularly offered to rent, from studios to four-room flats, at levels between €80 and €105 per square metre per month, against a district average of €102 in 2026. Part of the stock changes hands off the public market.
Going further
Around Parc Saint-Roman
The buildings of MonacoThe directory of the Principality's residences, district by district. Becoming a homeowner in MonacoThe purchase process in the Principality, from offer to signature. The rental guideLeases, guarantees and the customs of the Monaco rental market. The Larvotto districtThe beaches, the seafront and the neighbouring residences to the east of Monaco.Apartments for sale in the districtCurrent sales in La Rousse - Saint Roman, Parc Saint-Roman included.Apartments to rent in the districtRentals available at Parc Saint-Roman and in the neighbouring buildings.
(function(){var b=document.getElementById('pex-om');if(!b)return;var M="Bonjour, je souhaite recevoir vos opportunites off-market dans l'immeuble Parc Saint-Roman a Monaco. Merci de me recontacter.";b.addEventListener('click',function(e){e.preventDefault();var f=document.getElementById('contactform');if(!f)return;var t=f.querySelector('[name="message"]');if(t){t.value=M;t.dispatchEvent(new Event('input',{bubbles:true}));}var m=f.closest('.modal');if(m&&window.bootstrap){m.addEventListener('shown.bs.modal',function(){var n=f.querySelector('[name="nom"]');if(n)n.focus();},{once:true});bootstrap.Modal.getOrCreateInstance(m).show();}else{f.scrollIntoView({behavior:'smooth',block:'center'});}});})();{
"@context": "https://schema.org",
"@graph": [
{
"@type": "WebPage",
"@id": "https://www.petrini.mc/en/building-parc-saint-roman.html#webpage",
"url": "https://www.petrini.mc/en/building-parc-saint-roman.html",
"name": "Parc Saint-Roman Monaco: price per m², architect and facilities",
"inLanguage": "en",
"datePublished": "2022-02-28",
"dateModified": "2026-09-07",
"isPartOf": {
"@type": "WebSite",
"name": "Petrini Exclusive Real Estate Monaco",
"url": "https://www.petrini.mc/"
},
"about": {
"@id": "https://www.petrini.mc/en/building-parc-saint-roman.html#building"
},
"publisher": {
"@id": "https://www.petrini.mc/#agency"
},
"breadcrumb": {
"@type": "BreadcrumbList",
"itemListElement": [
{
"@type": "ListItem",
"position": 1,
"name": "Monaco real estate agency",
"item": "https://www.petrini.mc/en/"
},
{
"@type": "ListItem",
"position": 2,
"name": "Moving to Monaco",
"item": "https://www.petrini.mc/en/settling.html"
},
{
"@type": "ListItem",
"position": 3,
"name": "The buildings",
"item": "https://www.petrini.mc/en/building-monaco.html"
},
{
"@type": "ListItem",
"position": 4,
"name": "Parc Saint-Roman"
}
]
}
},
{
"@type": "RealEstateAgent",
"@id": "https://www.petrini.mc/#agency",
"name": "Petrini Exclusive Real Estate Monaco",
"url": "https://www.petrini.mc/",
"telephone": "+377 92 00 16 00",
"address": {
"@type": "PostalAddress",
"streetAddress": "3 avenue des Citronniers",
"addressLocality": "Monaco",
"postalCode": "98000",
"addressCountry": "MC"
},
"areaServed": {
"@type": "Country",
"name": "Monaco"
}
},
{
"@type": "ApartmentComplex",
"@id": "https://www.petrini.mc/en/building-parc-saint-roman.html#building",
"name": "Parc Saint-Roman",
"alternateName": [
"Parc Saint Roman Monaco",
"Résidence du Parc Saint-Roman",
"Le Parc Saint-Roman"
],
"description": "Parc Saint-Roman is a Monaco residential complex of around 390 apartments, built between 1975 and 1982 on the site of the former Château de Saint Roman to plans by the Milanese architect Luigi Caccia Dominioni. It stands in the La Rousse - Saint Roman district, at 7 avenue de Saint-Roman, and is made up of two buildings above a shared base: Les Terrasses, lower and spread out, and La Tour, which rises to 108 metres and is one of the four tallest buildings in the Principality. The residence has a 33-metre outdoor pool, the largest residential pool in Monaco, a bar, changing rooms with a sauna, a fitness room, a concierge service, 24-hour security, a private landscaped park and more than 400 underground parking spaces.",
"url": "https://www.petrini.mc/en/building-parc-saint-roman.html",
"address": {
"@type": "PostalAddress",
"streetAddress": "7 Av. de Saint-Roman",
"addressLocality": "Monaco",
"postalCode": "98000",
"addressCountry": "MC"
},
"numberOfAccommodationUnits": 390,
"yearBuilt": 1982,
"architect": {
"@type": "Person",
"name": "Luigi Caccia Dominioni"
},
"developer": {
"@type": "Organization",
"name": "S.A.M. Résidence du Parc Saint Roman, groupe Invest International Capital Corporation S.A."
},
"geo": {
"@type": "GeoCoordinates",
"latitude": 43.751017,
"longitude": 7.437572
},
"containedInPlace": {
"@type": "Place",
"name": "La Rousse - Saint Roman, Monaco"
},
"amenityFeature": [
{
"@type": "LocationFeatureSpecification",
"name": "33-metre outdoor pool",
"value": true
},
{
"@type": "LocationFeatureSpecification",
"name": "Poolside bar",
"value": true
},
{
"@type": "LocationFeatureSpecification",
"name": "Fitness room",
"value": true
},
{
"@type": "LocationFeatureSpecification",
"name": "Sauna",
"value": true
},
{
"@type": "LocationFeatureSpecification",
"name": "Concierge service",
"value": true
},
{
"@type": "LocationFeatureSpecification",
"name": "24-hour security",
"value": true
},
{
"@type": "LocationFeatureSpecification",
"name": "Underground parking",
"value": true
},
{
"@type": "LocationFeatureSpecification",
"name": "Private landscaped park",
"value": true
},
{
"@type": "LocationFeatureSpecification",
"name": "Private lift to Larvotto beach",
"value": false
}
],
"provider": {
"@id": "https://www.petrini.mc/#agency"
}
},
{
"@type": "FAQPage",
"@id": "https://www.petrini.mc/en/building-parc-saint-roman.html#faq",
"about": {
"@id": "https://www.petrini.mc/en/building-parc-saint-roman.html#building"
},
"mainEntity": [
{
"@type": "Question",
"name": "What is the price per m² at Parc Saint-Roman in Monaco?",
"acceptedAnswer": {
"@type": "Answer",
"text": "Asking prices at Parc Saint-Roman range from €46,000 to €63,000 per square metre in 2026, against an average of €55,516 for the La Rousse - Saint Roman district and €59,929 for the Principality as a whole. The gap comes down to the floor level, the aspect and the state of renovation of the unit. An average is not a price."
}
},
{
"@type": "Question",
"name": "How tall is Parc Saint-Roman?",
"acceptedAnswer": {
"@type": "Answer",
"text": "The Parc Saint-Roman tower rises to 108 metres, which makes it one of the four tallest buildings in Monaco. The number of floors is often given as anywhere between 30 and 35, because La Tour is not a single volume: the original specification describes two apartment blocks, one of 23 storeys, the other of 29."
}
},
{
"@type": "Question",
"name": "Who designed Parc Saint-Roman?",
"acceptedAnswer": {
"@type": "Answer",
"text": "Parc Saint-Roman was designed by Luigi Caccia Dominioni (1913-2016), the Milanese architect and designer, one of the leading figures of post-war Italian architecture. Construction began in 1975 and was completed in 1982."
}
},
{
"@type": "Question",
"name": "What facilities does Parc Saint-Roman offer?",
"acceptedAnswer": {
"@type": "Answer",
"text": "The residence has a 33-metre outdoor pool, the largest residential pool in the Principality, with a bar and changing rooms fitted with a sauna, a fitness room, a concierge service, 24-hour security, a private landscaped park and more than 400 underground parking spaces."
}
},
{
"@type": "Question",
"name": "Can you rent an apartment at Parc Saint-Roman?",
"acceptedAnswer": {
"@type": "Answer",
"text": "Yes. Apartments are regularly offered to rent, from studios to four-room flats, at levels between €80 and €105 per square metre per month, against a district average of €102 in 2026. Part of the stock changes hands off the public market."
}
}
]
}
]
}
More Information